
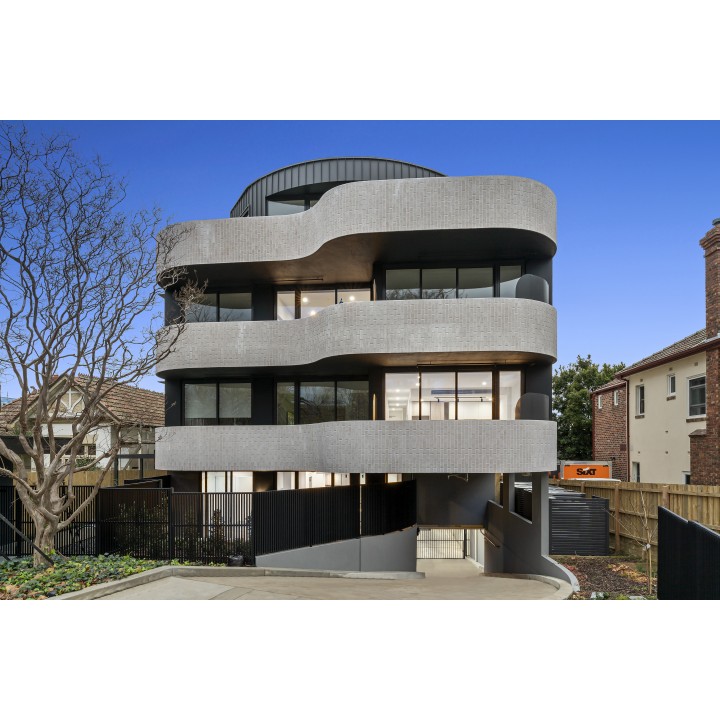
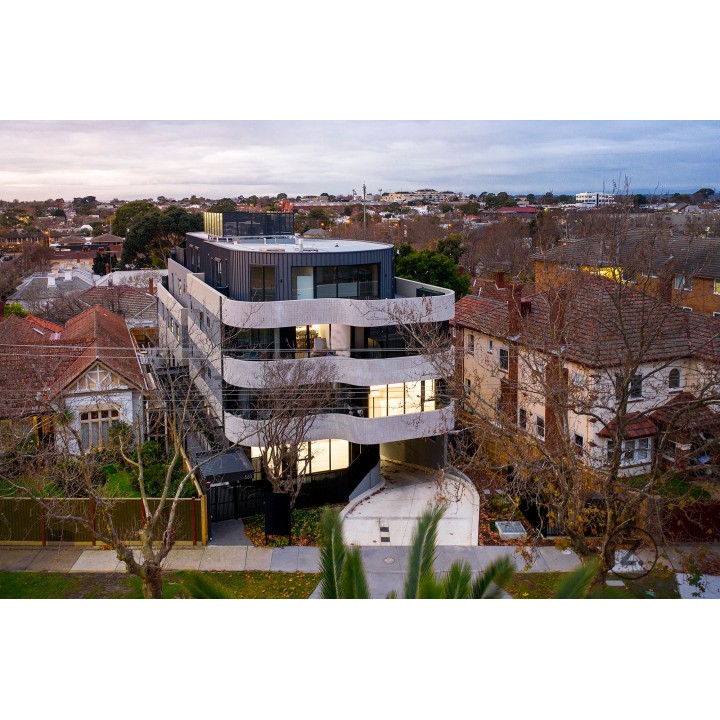
“Vitae” – representing life, living and the natural world – is a small, boutique development of one, two and three-bedroom garden-focused apartments by Luxmile. The building’s soft and sweeping curves and attention to landscaping create an environment for living that prioritises a feeling of light and airy spaciousness where residents will be surrounded by greenery. Luxmile’s core values are reflected in the quality of the building and the residences’ design; its priority is to enhance lives through living spaces, floorplans, textures and details that provide perfect spaces for living in. The development’s size is conducive to a personalised community feel. And its opportunities for customisation mean residents have access to packages and services that will enhance their day-to-day. These apartments offer layouts and outlooks that make the outdoors part of the homes. Services, generous bedrooms, wide corridors, garden terraces and smart storage solutions make the living easy and enjoyable at Vitae. And because all apartments are corner residences, light, ventilation and views are a striking feature of each home.
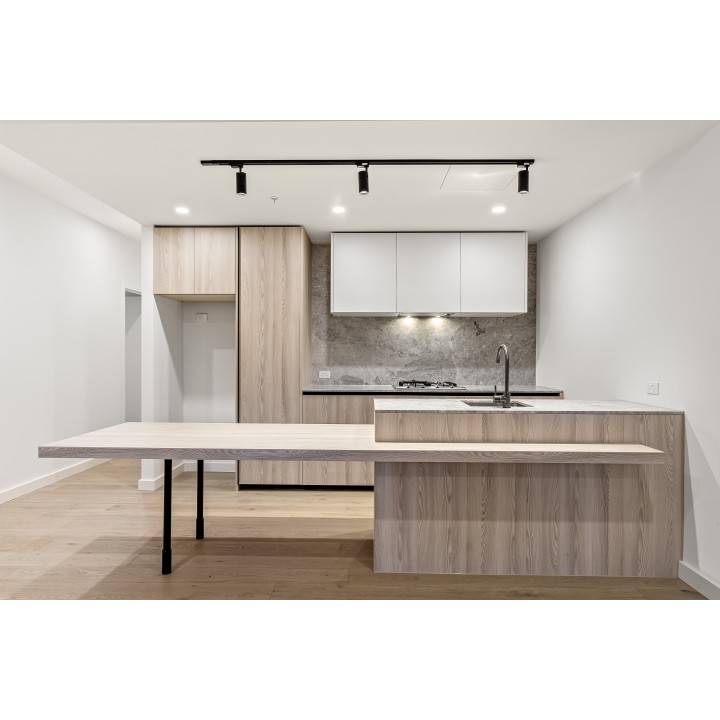
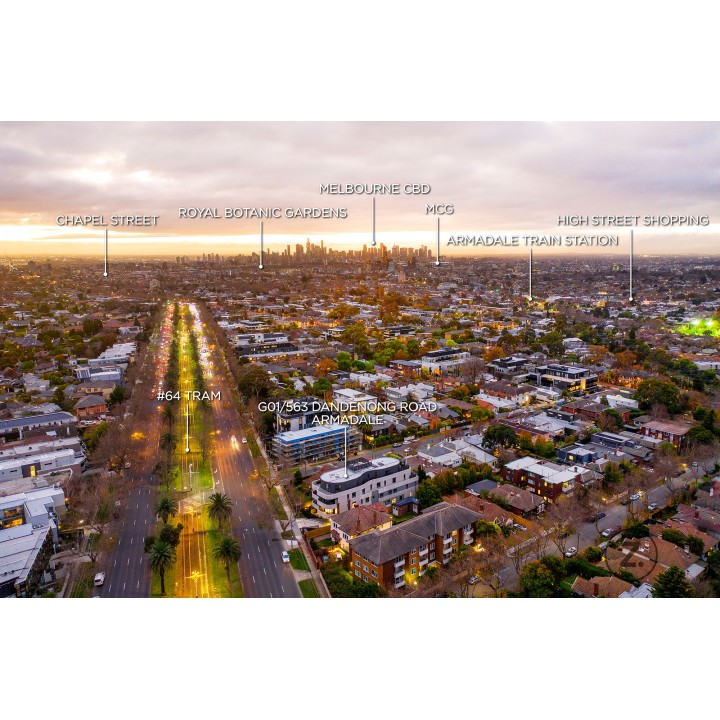
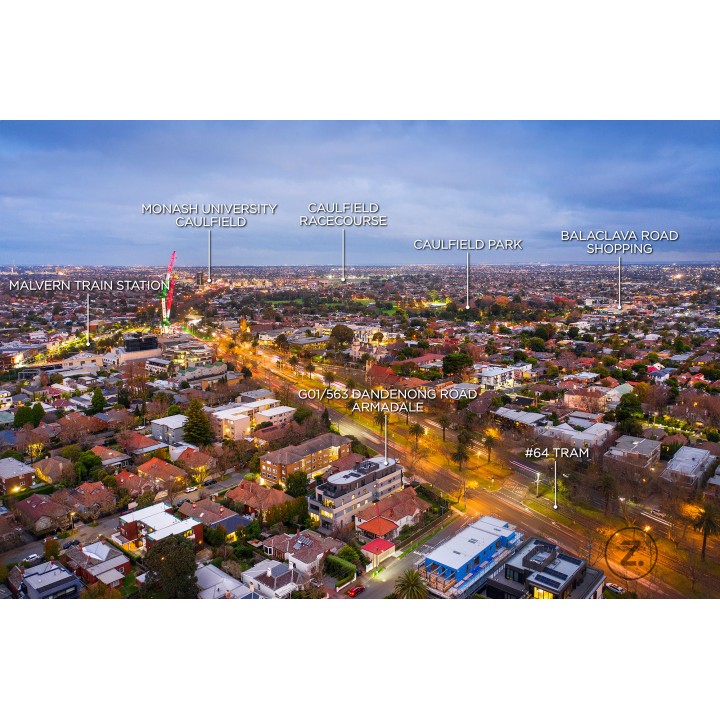
This part of Armadale is known for its down-to-earth community atmosphere and its proximity to cafés, shopping, dining and retail options and leafy streets. 563 Dandenong Road is surrounded by transport connections that make getting to Melbourne’s CBD and the rest of the city convenient. Vitae is an eight-minute walk to Malvern train station, and trams to the CBD and the city’s south-eastern suburbs are at the building’s doorstep. Caulfield Park is a 15-minute walk away, as are the boutique shopping and dining options offered by High Street, Armadale. The kitchen is the heart of the home and at Vitae it is designed for warmth and solace with organic materials and an abundance of light and air. The building’s curved forms are carried into the design of the joinery and island benches. Fixtures and fittings are top quality: appliances, gunmetal chrome tapware, quartzite benchtops and feature pendant lighting. There is textured timber battening under the island benches. A luxury kitchen package is available, as is the option to customise aspects of the kitchen’s fittings.
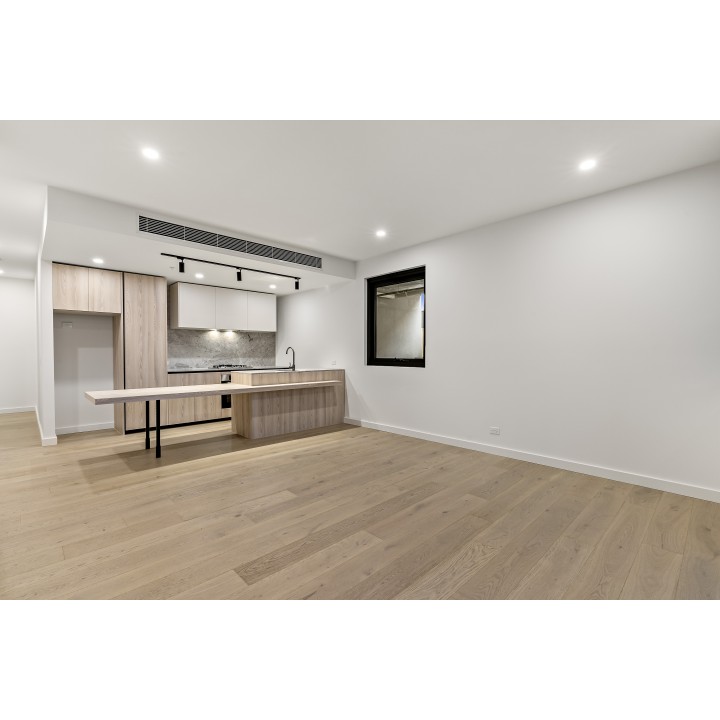
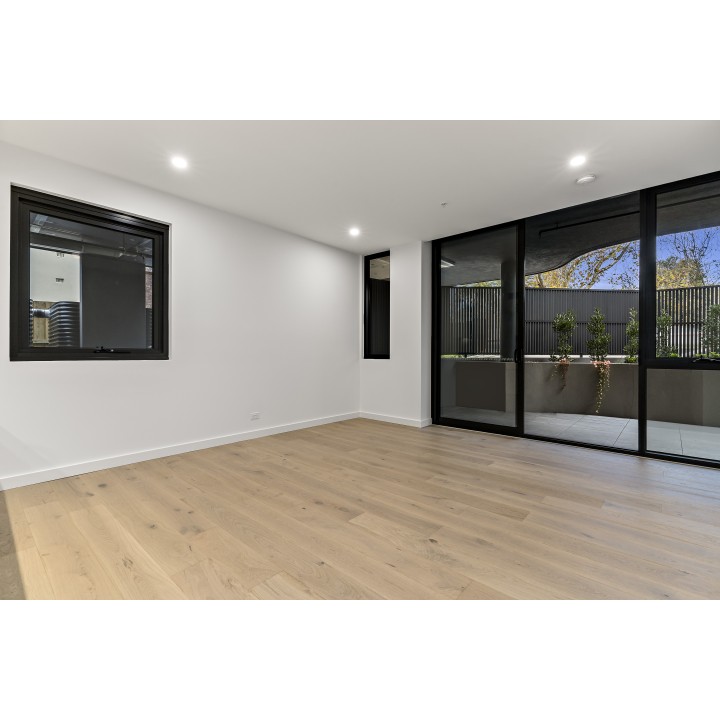
Vitae’s living spaces are designed for openness and for a sense of space. Abrupt edges have been avoided, opening up the space with light flowing around the interior’s curves for visual comfort. Balconies and terraces seamlessly become extensions of the living areas, as do the grounds and foliage beyond. The apartments are fitted with Smart Home technology, which uses voice control and devices for air-conditioning, lighting and power.
The apartments have maximum glass exposure to capitalize on the garden views available from every residence. Curves from the inside flow to the outside for uninterrupted space. The living room and balcony are a continuous space, and curved planter boxes are integrated into the building for a tree-top view canopyliving feel. The top floor apartments have large landscaped terraces for outdoor entertaining.
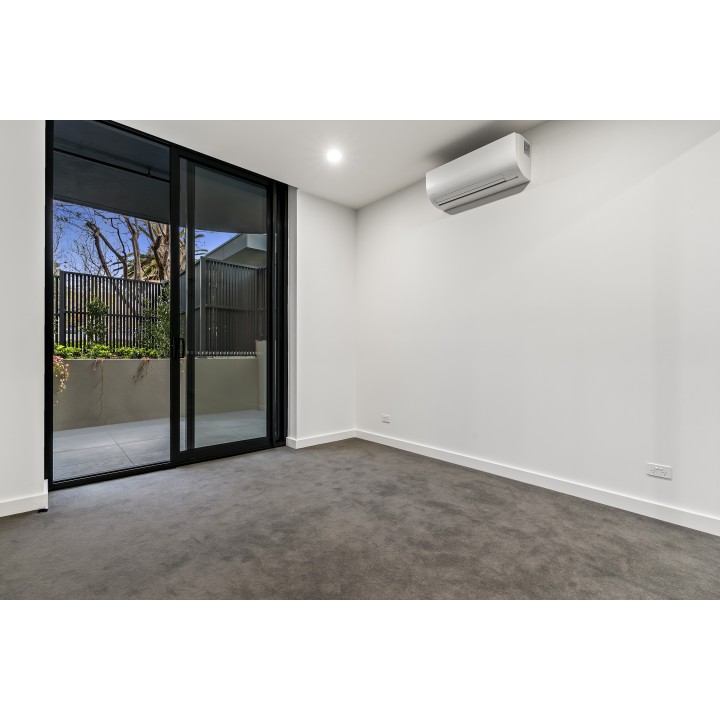
Bedrooms are generously sized and have sophisticated smart storage systems. They offer sanctuaries for relaxation that take into account a flow of light and space and materials from the rest of the apartment. All have natural textured wool carpets and fantastic outlooks through large windows.
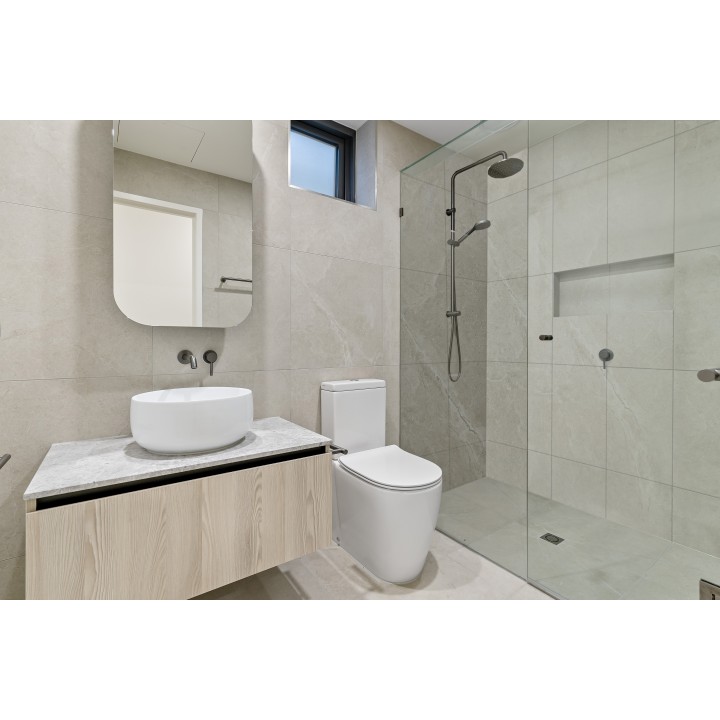
The bathrooms in Vitae are luxe, and the continuity of the design language from the rest of the building and apartment make them practical spaces you can also indulge in. Similar to the kitchens they incorporate natural finishes and premium touches: gun-metal chrome tapware, dull metallic finishes, and curved stone counter tops and mirrors. There are no corners or sharp edges, and some have windows to the building’s exterior for extra light and a sense of space.