
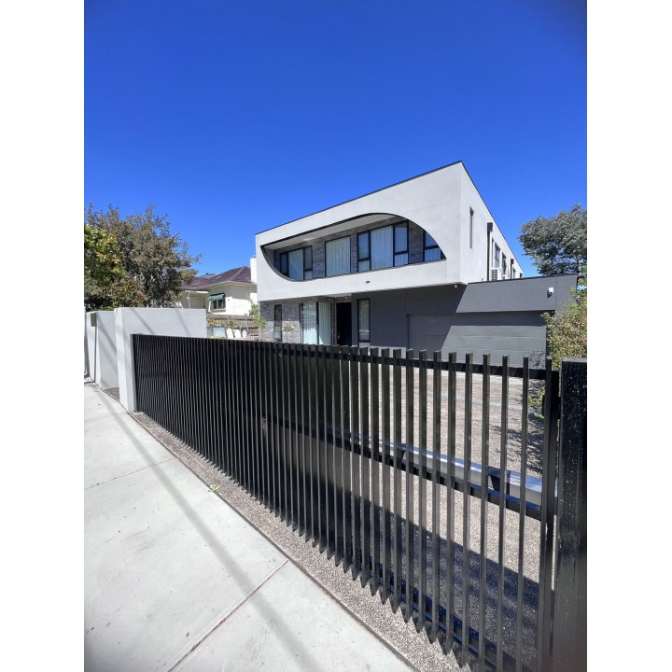
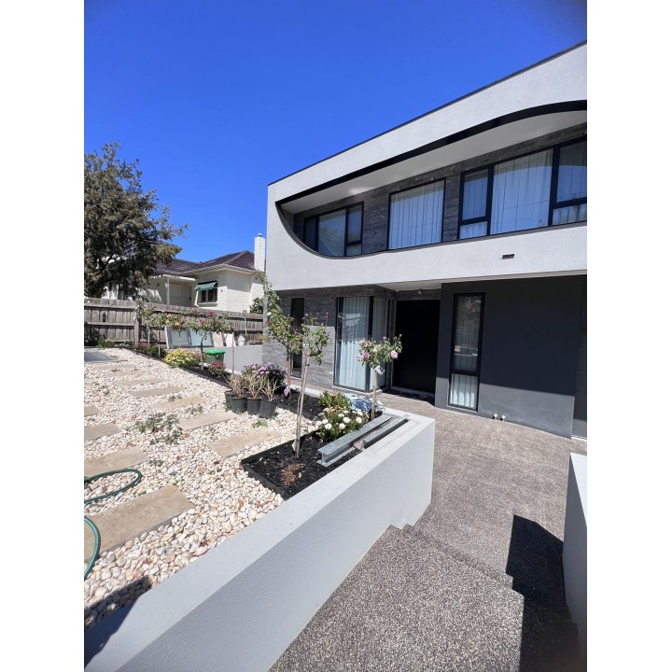
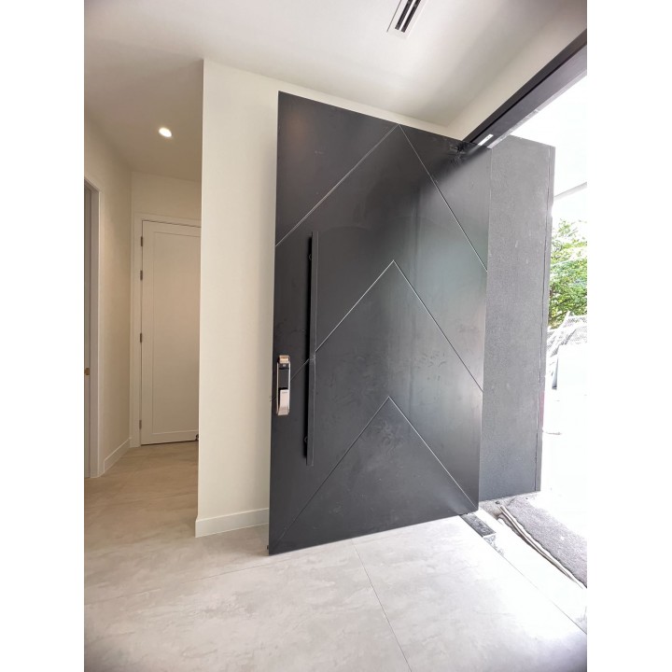
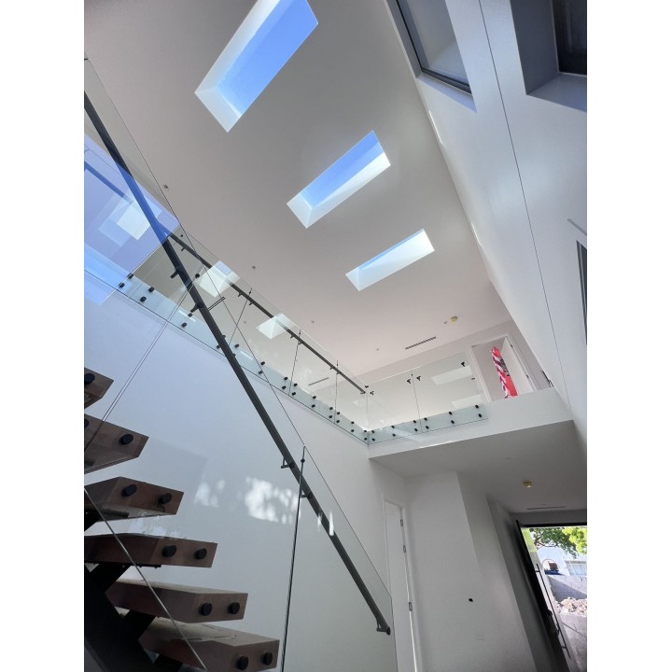
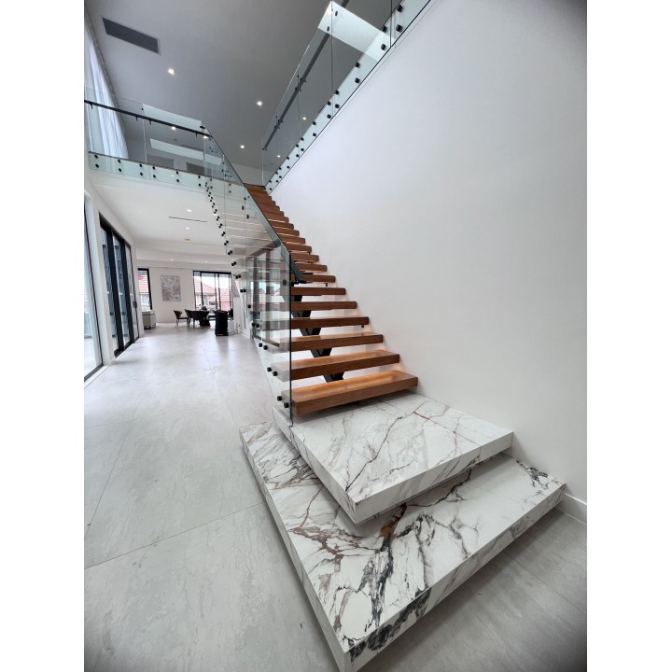
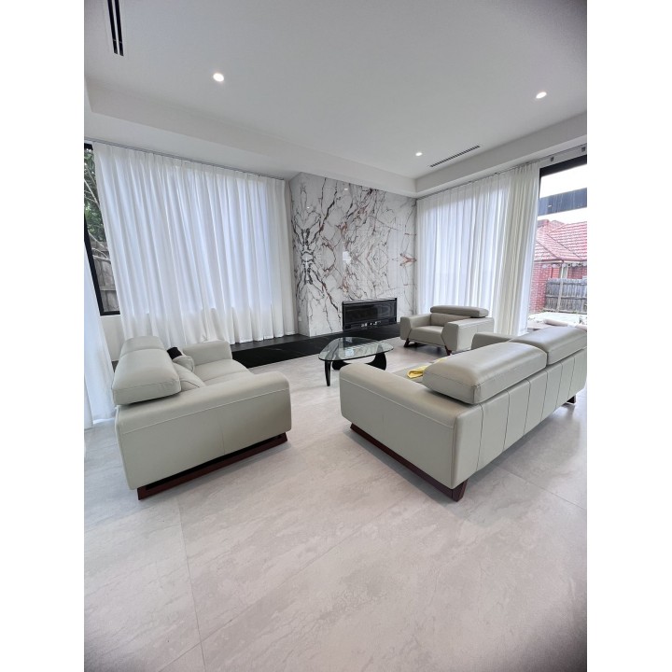
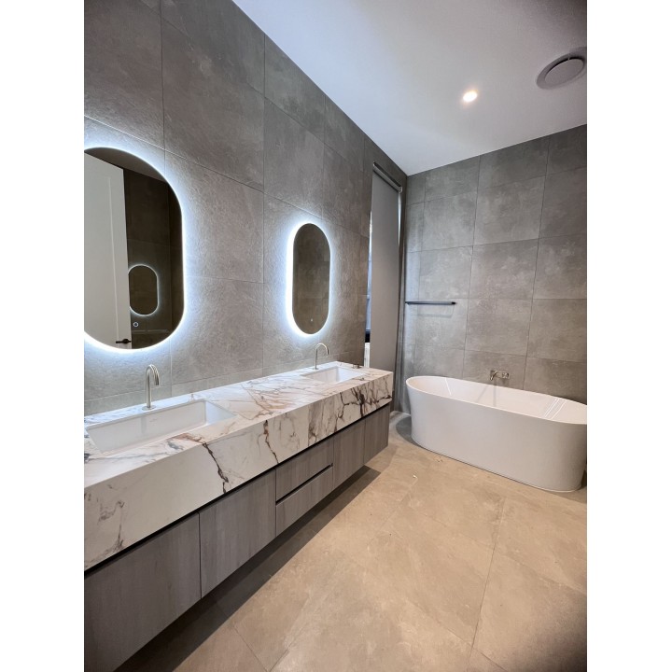
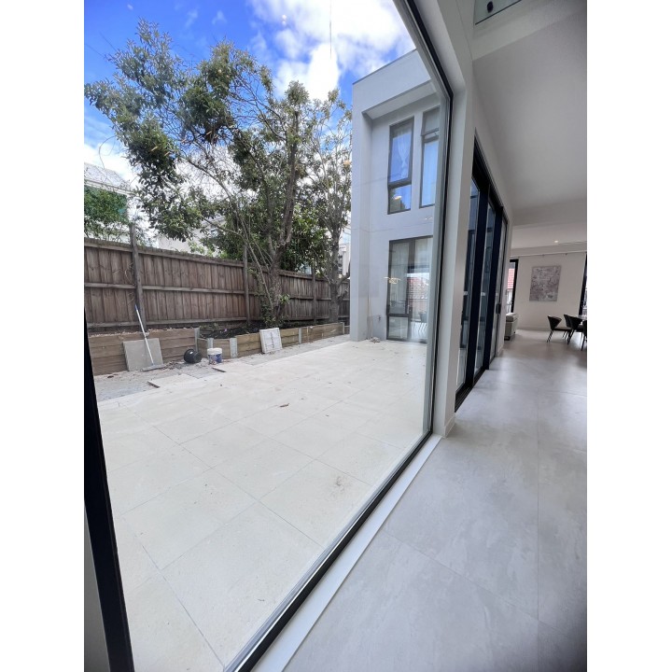
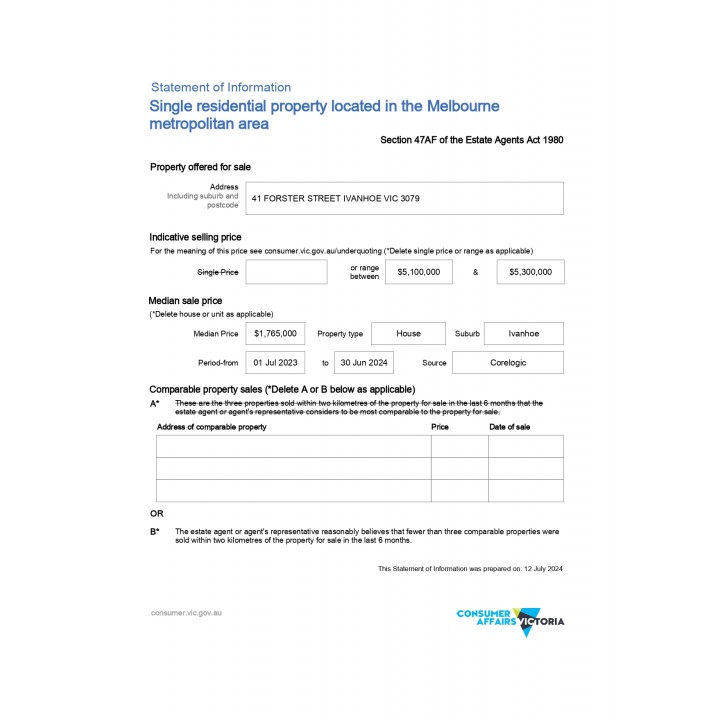
Ivanhoe modern style mansion has a land area of about 800 square meters and an indoor area of about 64 SQ. The ground floor is about 3.3 meters high, and the first floor is about 2.7 meters high. The floorplan has 5 bedrooms, a home office, a theatre, 5.5 bathrooms and a double garage.
Construction materials: The faucet brand is Arcisan. Shower Rail brand is Parici. The electrical appliance brand is Asko. Basin brand is VB. The brand of kitchen range hood and stove is FOTILE. 4 Daikin central air conditioners.
Transport:
130m to route 548 bus stop
210m to route 513,514,903 bus stop
1.6km to Heidelberg train station, about 6 mins drive/14 mins walk
Hospitals:
650m to Heidelberg Hospital, about 2 mins drive/7 mins walk
1.2km to Austin Hospital, about 4 mins drive
Shopping:
3.3km to Northland Shopping Centre, about 8 mins drive
5.3km to Preston Market, about 9 mins drive
9.8km to DFO Uni Hill, about 18 mins drive
13km to Melbourne CBD, about 22 mins drive
Park:
8km to Kew Golf Club, about 12 mins drive
9.2km to Boroondara Sport Complex, about 14 mins drive
Schools:
1.7km to Heidelberg Primary School, about 5 mins drive
1.7km to Ivanhoe Girls’ Grammar School, about 5 mins drive
2.9km to Ivanhoe Grammar School, about 8 mins drive
4.8 to La Tribe University, about 9 mins drive
8.4km to Trinity School Kew, about 14 mins drive
8.8 km to Ruyton Girls’ School, about 16 mins drive
9.4km to Methodist Ladies’ College, about 18 mins drive
10km to Carey Baptist Grammar School, about 12 mins drive