
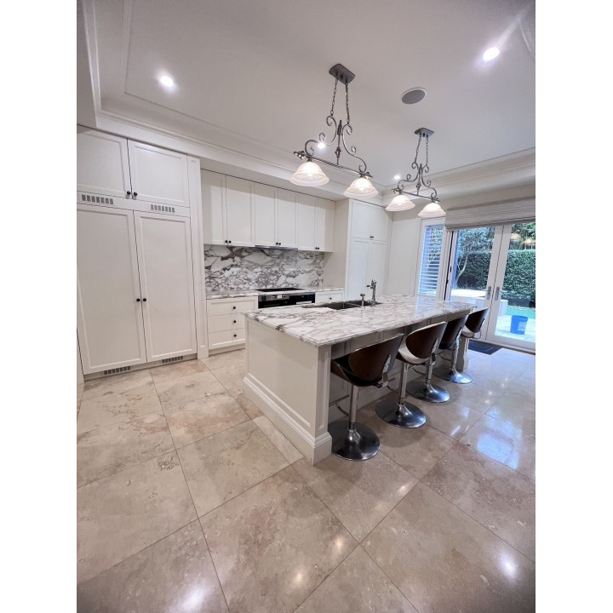
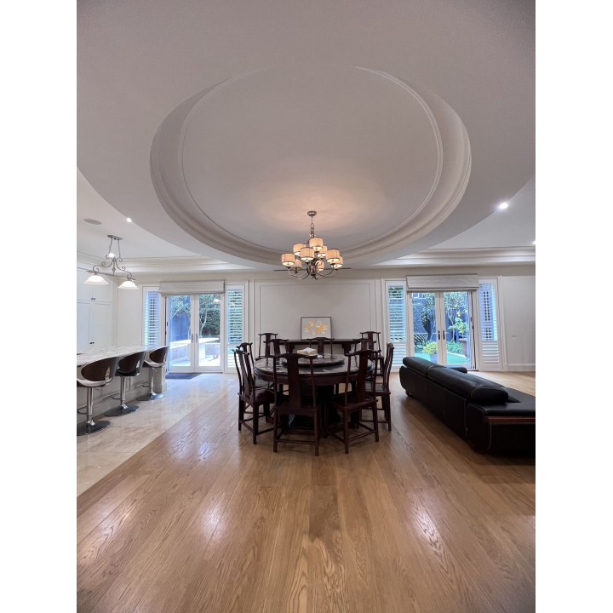
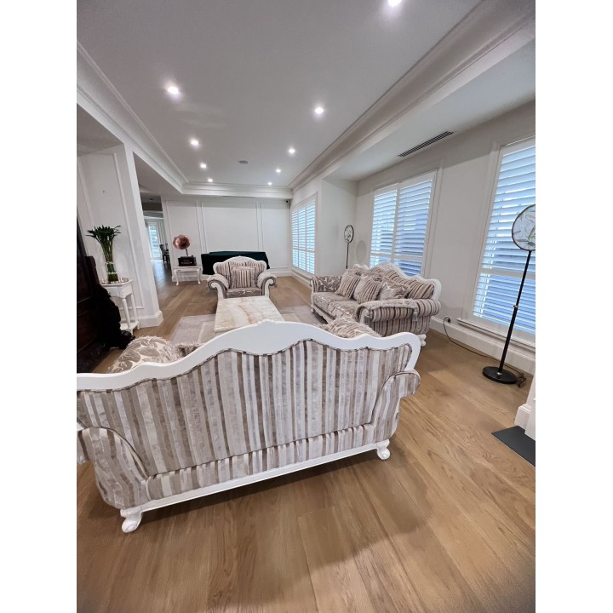
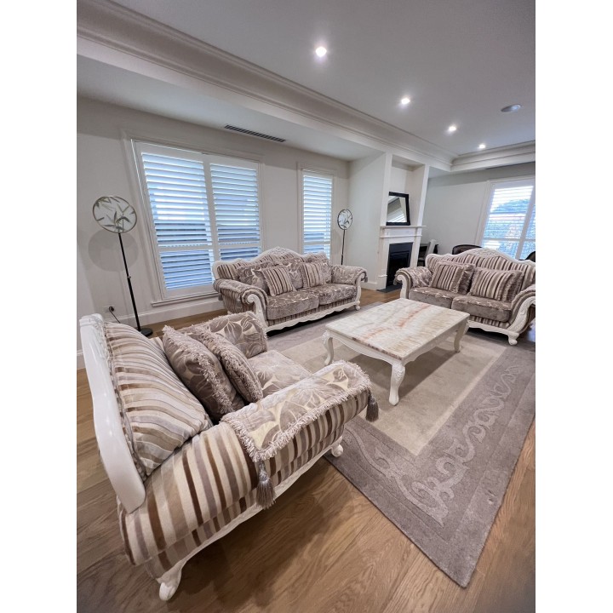
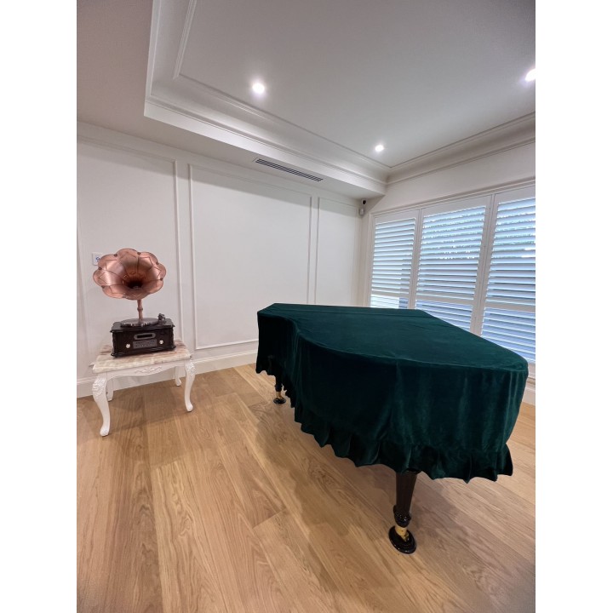
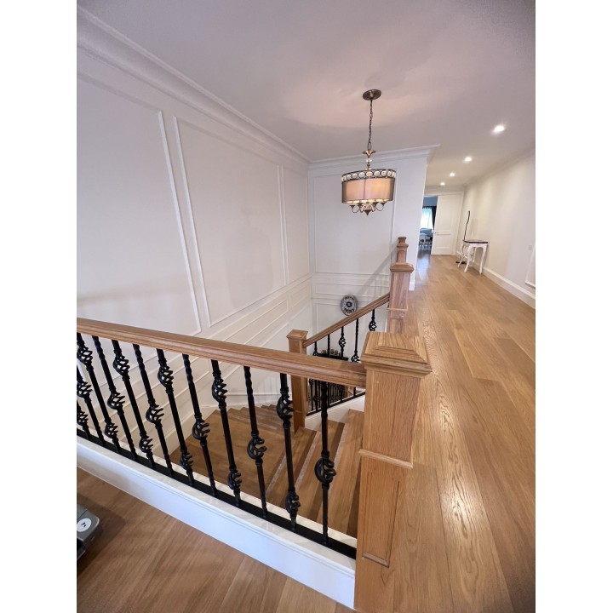
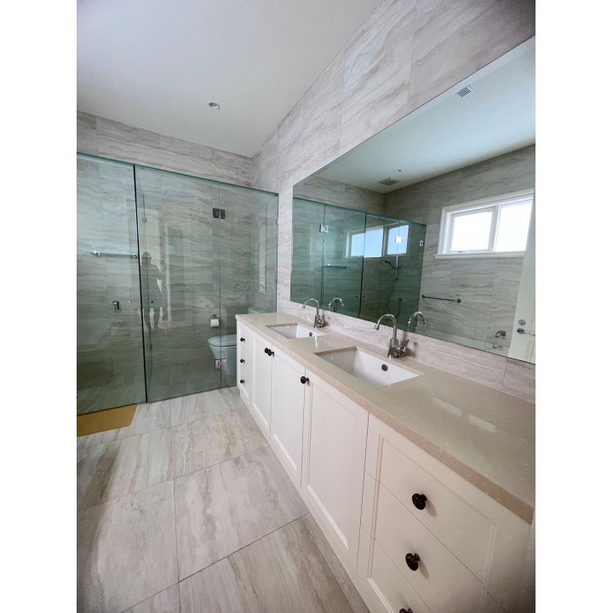
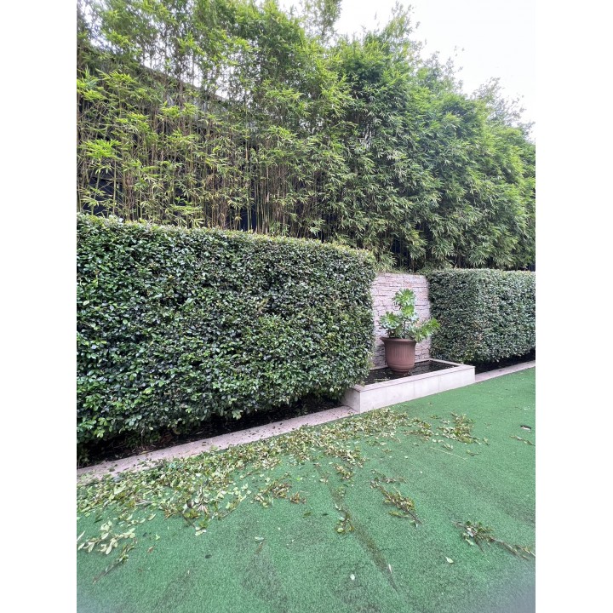
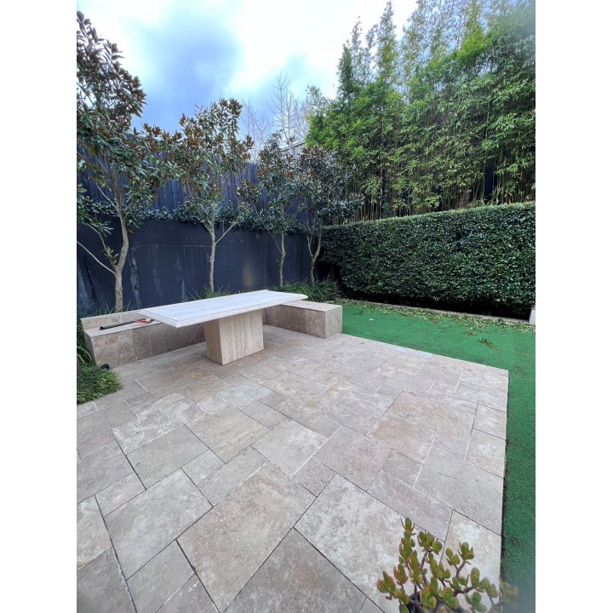
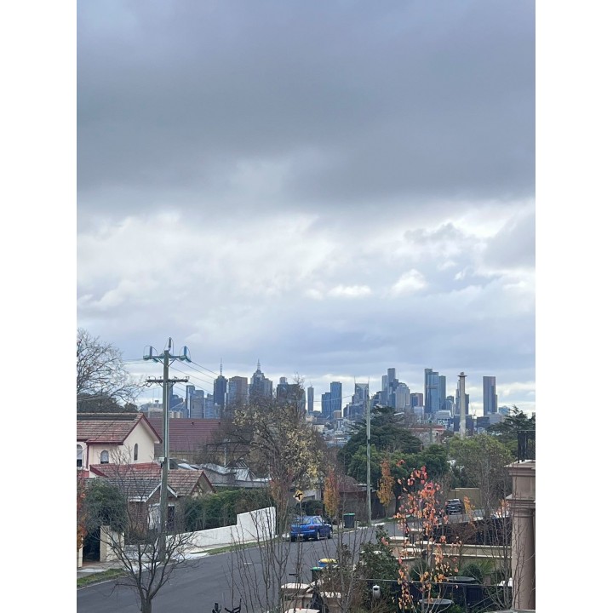
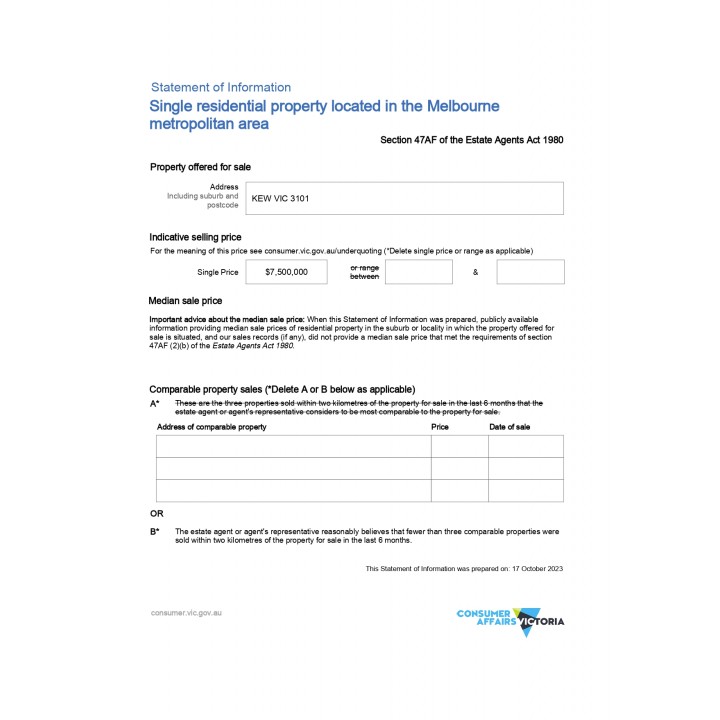
The land where the property is located was originally government land and no residential buildings were ever built. The property is the first building built on this land. The property is oriented north-south, with the master bedroom facing north. 5 bedrooms, 5 bathrooms + 2 toilets. The basement contains: wine cellar, bar, 2 storage rooms, theatre and entertainment room, as well as a garage that can accommodate about 4-5 cars. The building area is about 816 square meters, with 3 floors of living space. The floors of the three floors are made of concrete, with hydraulic floors and are all insulated. Melbourne city views are visible from the front garden, second floor retreat and balcony.
Transport:
350m to route 200, 207 bus stop, about 1 min drive/5 mins walk
800m to route 48, 109 tram stop, about 2 mins drive/11 mins walk
600m to St Vincent’s Private Hospital, about2 mins drive/9 mins walk
3.3km to St George Hospital, about 6 mins drive
Schools:
1.8km to Xavier College 1.8, about 5 mins drive
1.8km to Trinity Grammar School, about 5 mins drive
2.2km to Ruyton Girls’ School, about 6 mins drive
2.4km to Methodist Ladies’ College, about 6 mins drive
3.1km to Carey Baptist Grammar School, about 7 mins drive
Shopping:
1.1km to Kew Junction, about 3 mins drive
6.7km to Melbourne CBD, about 12 mins drive
7.7km to Prahran Market, about 14 mins drive
13.8km to Chadstone Shopping Centre, about 21 mins drive
Park:
600m to Studley Park, about 1 min drive/9 mins walk
2.1km to Yarra Bend park, about 13 mins drive
4.3km to Kew Golf Club, about 8 mins drive